Leave a Message

Thank you for your message. I will be in touch with you shortly.

N2954 N Kearley Road
SEE ALL PHOTOS
N2954 N Kearley Road
Listed by Emmer Real Estate Group, Inc.
Sold

N2954 N Kearley Road

N2954 N Kearley Road, Green Lake, WI 53946

$740,000
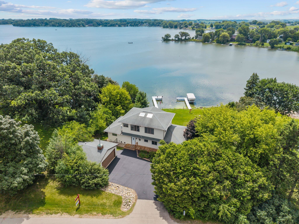
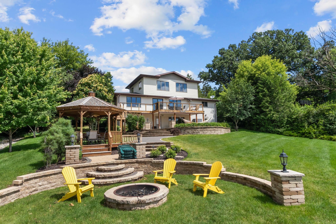
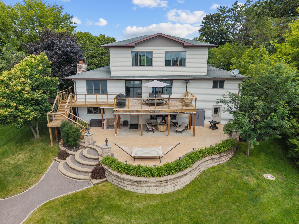
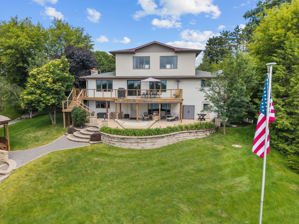
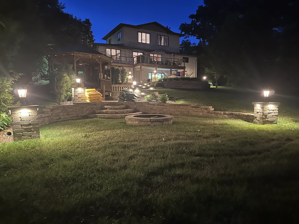
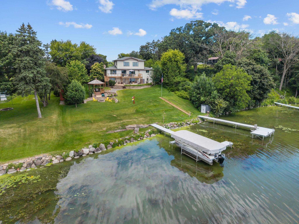
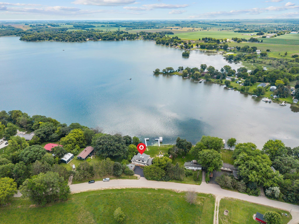
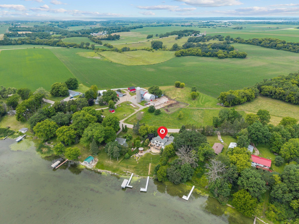
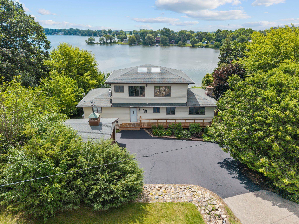
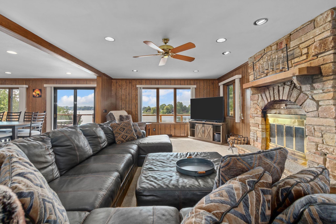
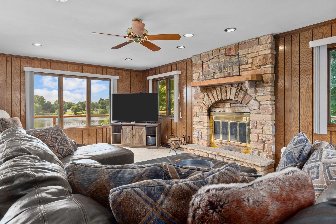
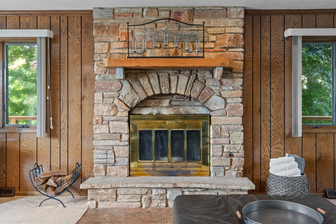
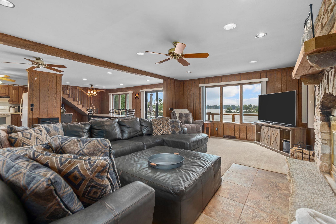
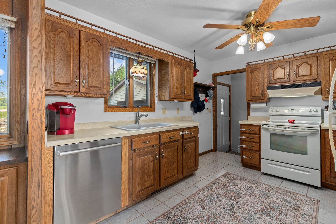
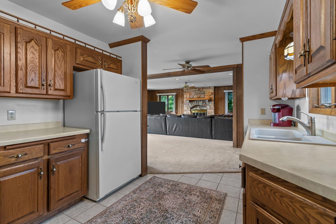
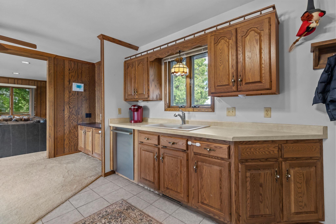
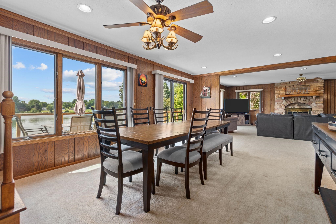
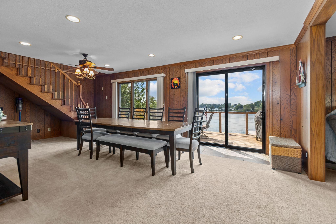
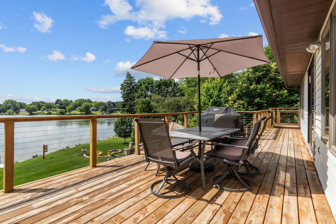
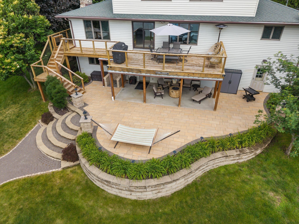
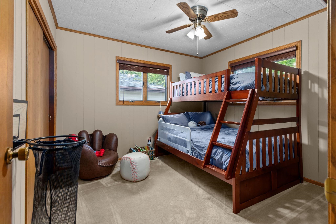
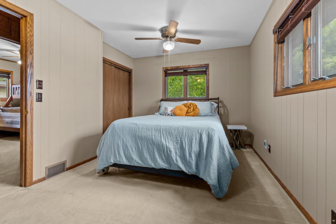
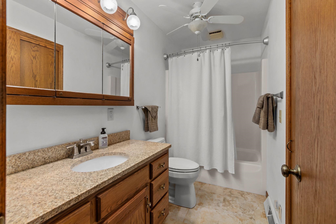
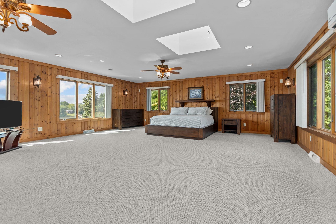
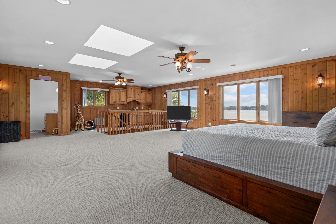
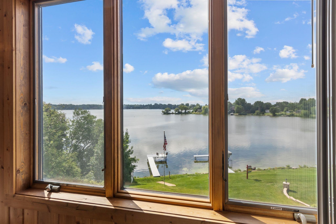
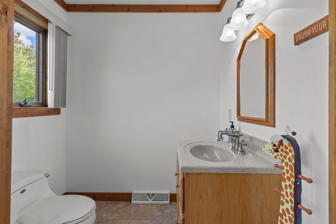
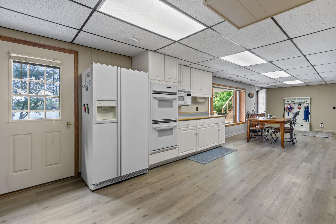
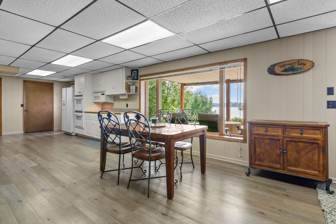
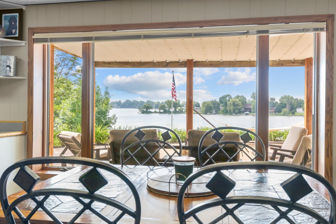
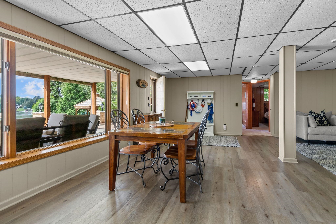
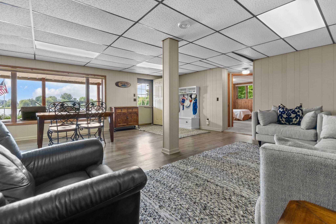
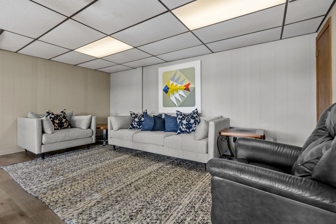
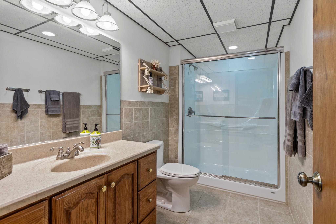
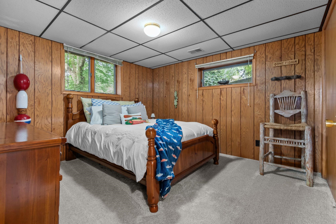
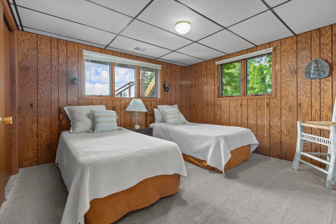
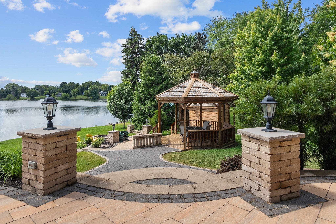
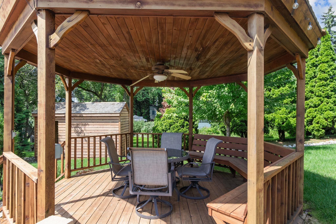
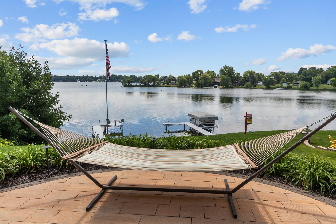
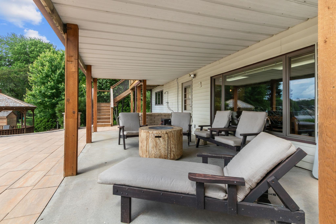
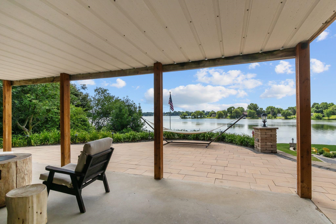
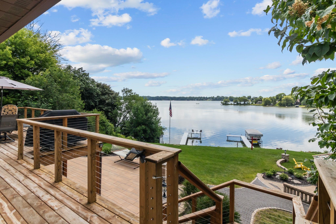
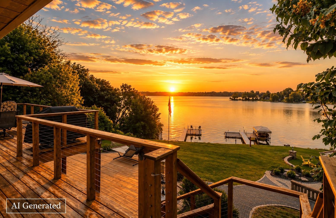
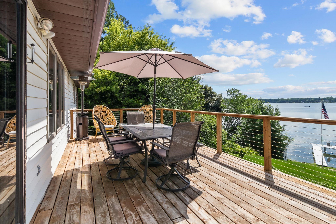
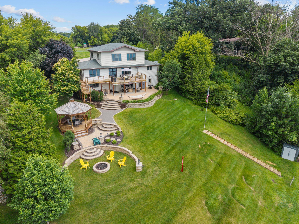
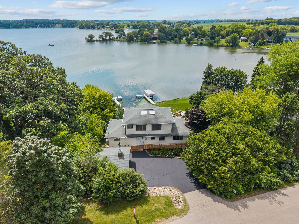
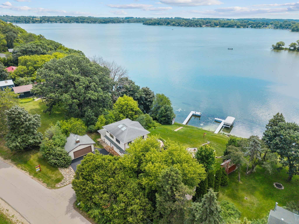
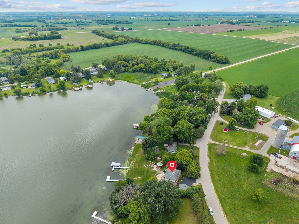
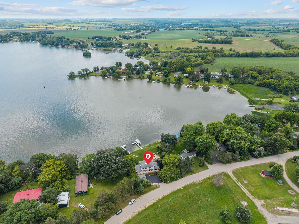
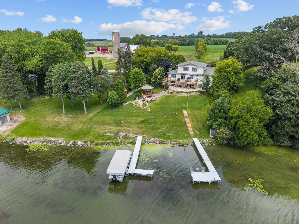
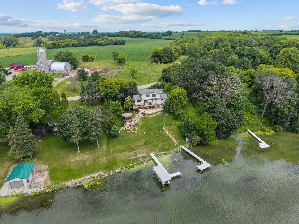
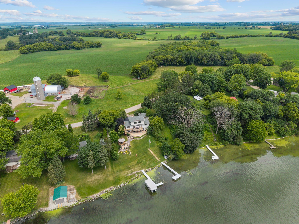
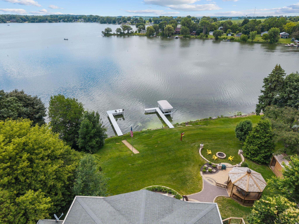
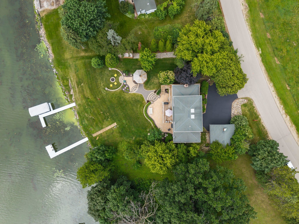
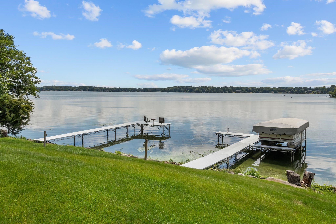
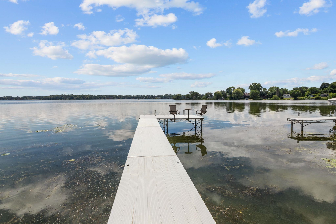
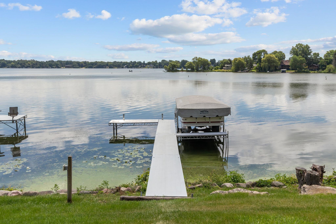
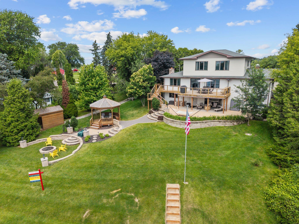
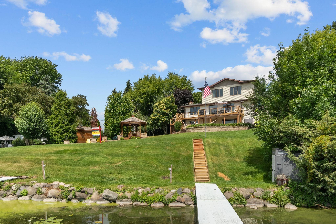
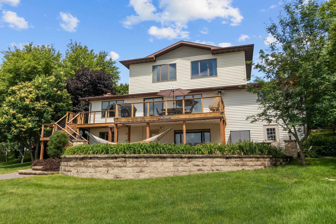
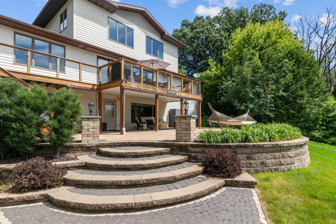
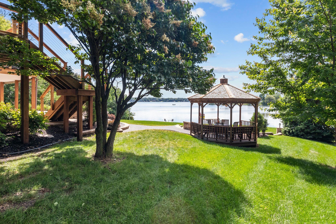
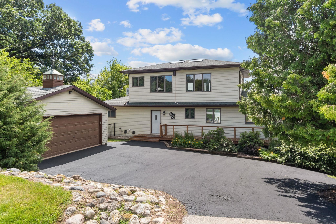
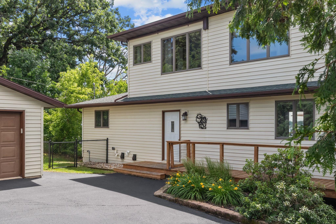
Live large at the lake in this cottage-inspired retreat, set on 118 feet of prime west-shore frontage on Little Green Lake, where the sunrises are unforgettable and lake days seem to last a little longer. With 5 bedrooms, 2.5 baths, two spacious living areas and dual kitchens-including a lower-level entertaining kitchen--there's room to gather family and friends without ever feeling crowded. Cozy up by the wood-burning fireplace, retreat to the loft-style primary suite, or take the fun outside to the beautifully landscaped grounds with an expansive patio, firepit, gazebo and covered lounge area. Start the morning with coffee overlooking the water, spend the day boating, fishing and swimming, then settle in around the fire as the sun goes down. FLOE piers are included, making this an easy transition into lake life. More than a lake house, it's the kind of place where weekends turn into traditions.

5
beds

2
baths

3,120 Sq.Ft. LIVING AREA

0.5 Acres lot

Nancy Jennings

Nancy Jennings

Features & Amenities

Interior

  • total bedrooms5
  • Total bathrooms2
  • full bathrooms2
  • half bathroom1
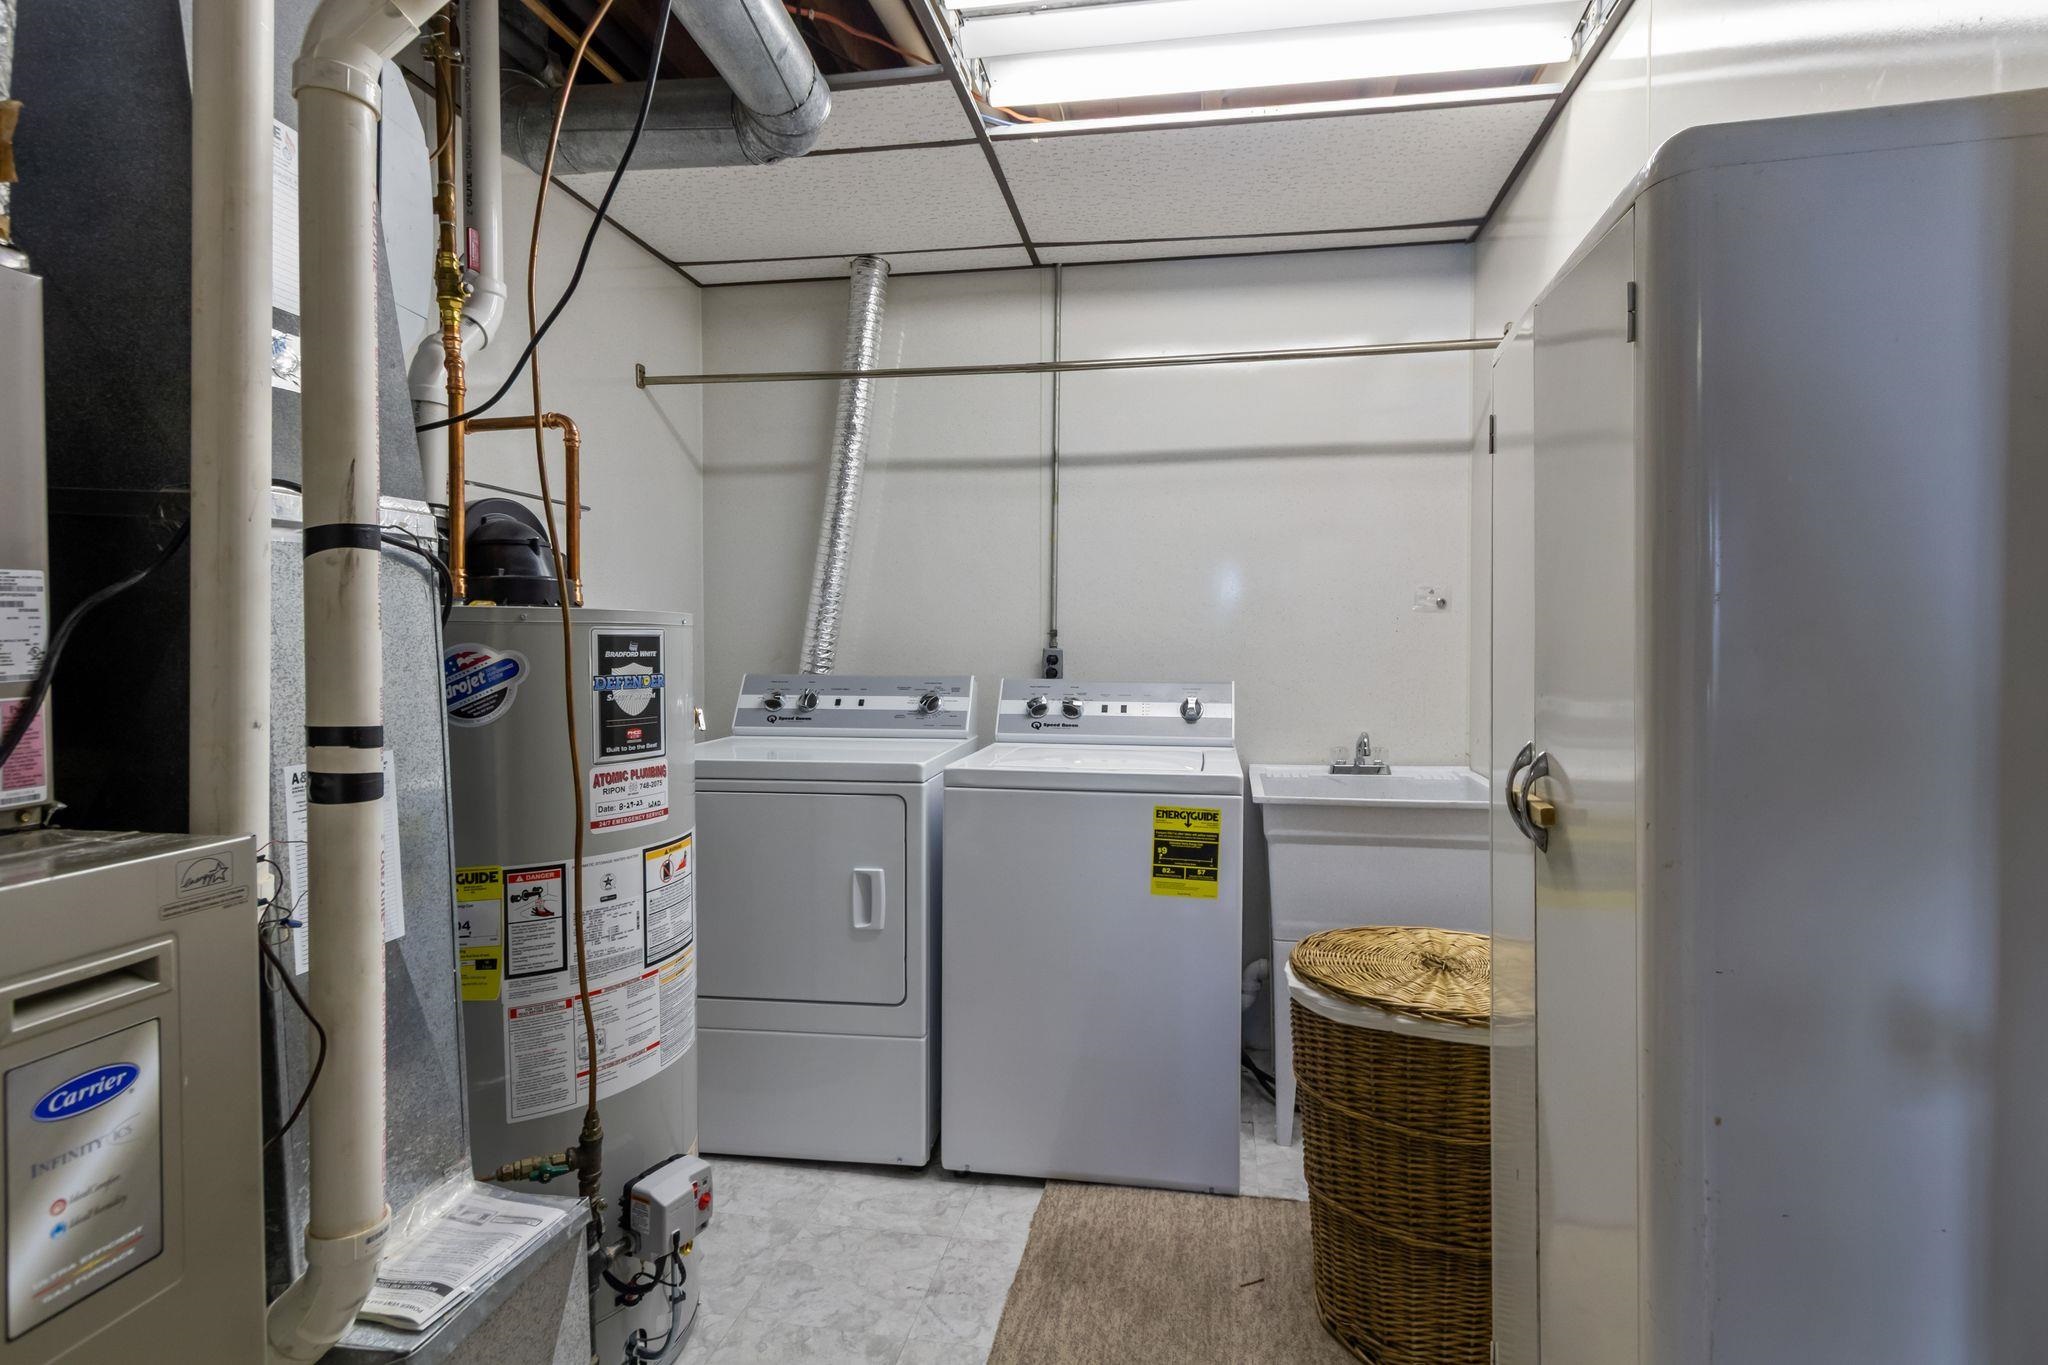
  • Laundry room Lower Level
  • Fireplace Wood Burning
  • APPLIANCES Washer, Dryer, Range, Refrigerator, Dishwasher, Microwave
  • other interior Features Washer, Dryer

Area & Lot

  • Status Sold
  • Date Sold October 14, 2026
  • Living Area3,120 Sq.Ft.
  • Lot Area0.5 Acres
  • MLS® ID2026293
  • TypeResidential
  • YEAR BUILT1966
  • NeighborhoodMarkesan
  • Architecture StylesContemporary
  • Water FrontageWaterfront, Lake
  • View DescriptionLake
  • Elementary SchoolMarkesan
  • Middle SchoolMarkesan
  • High SchoolMarkesan
  • School DistrictMarkesan

Exterior

  • STORIES2
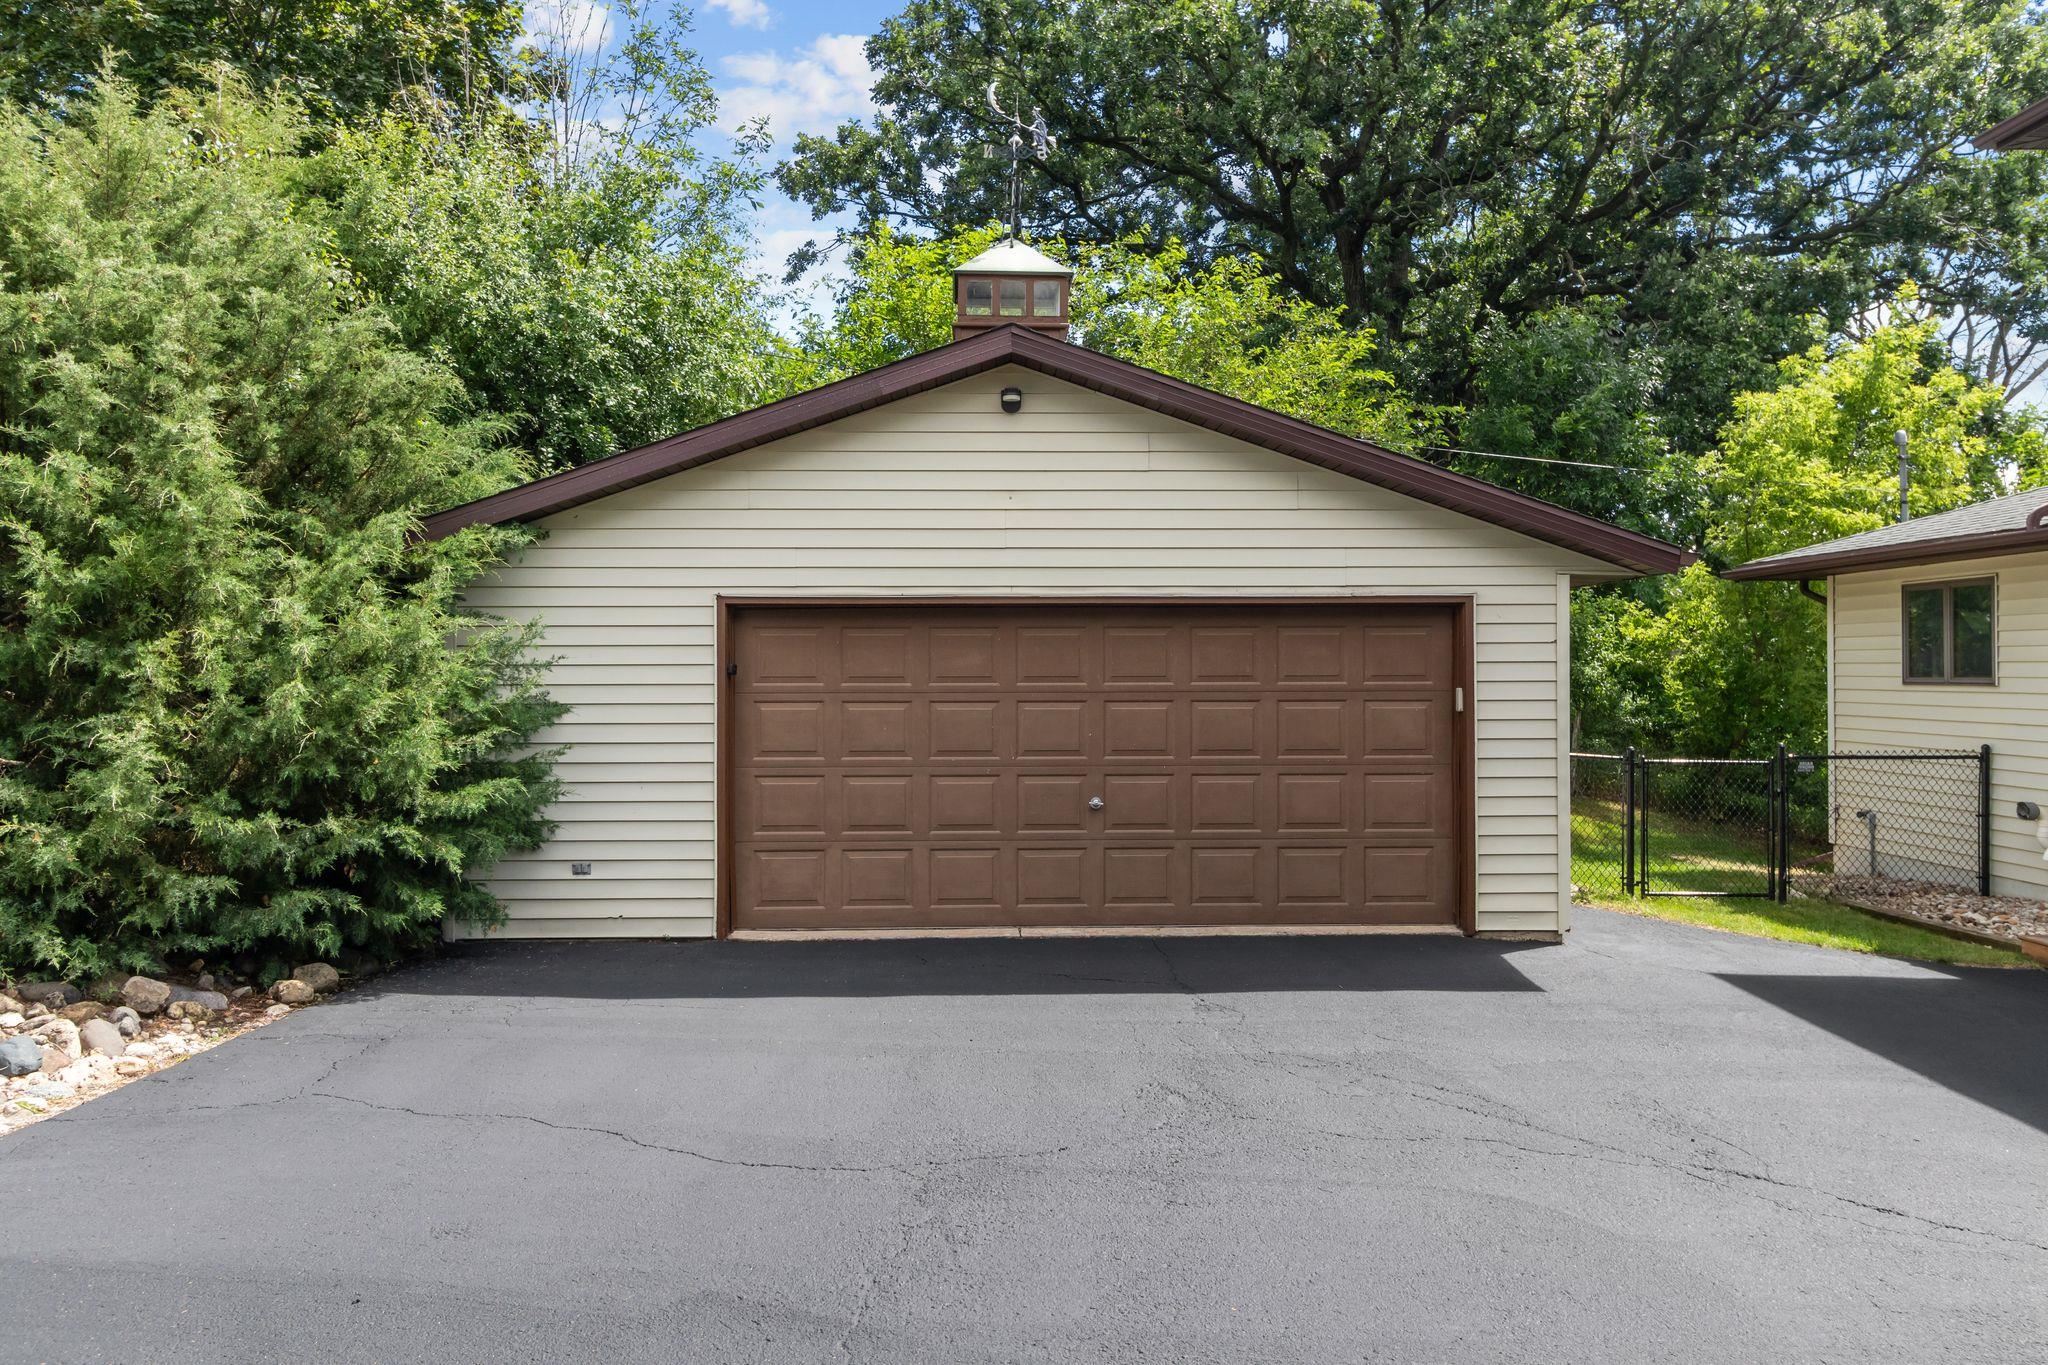
  • Garage Space2.0
  • water SourceWell
  • lot featuresWaterfront
  • parkingDetached, Garage Door Opener, Paved, Asphalt
  • HEAT TYPEForced Air, Zoned, Wall Furnace, Natural Gas
  • AIR CONDITIONINGCentral Air
  • sewerPrivate Sewer
  • SubstructureBlock
  • Disability FeaturesAccessible Bedroom, Accessible Full Bath
  • other exterior FeaturesDock

Financial

  • Sales Price$740,000
  • Real Estate Tax $7,191/yr
  • Zoning Shoreland

Markesan

Explore

Let’s Start a Conversation

Connect with a real estate professional who values trust, insight, and personal attention. Every step is guided by a deep understanding of what “home” truly means.

Follow Me on Instagram